Top 4 & 7 – 3-Zimmer-Wohnungen in Götzis
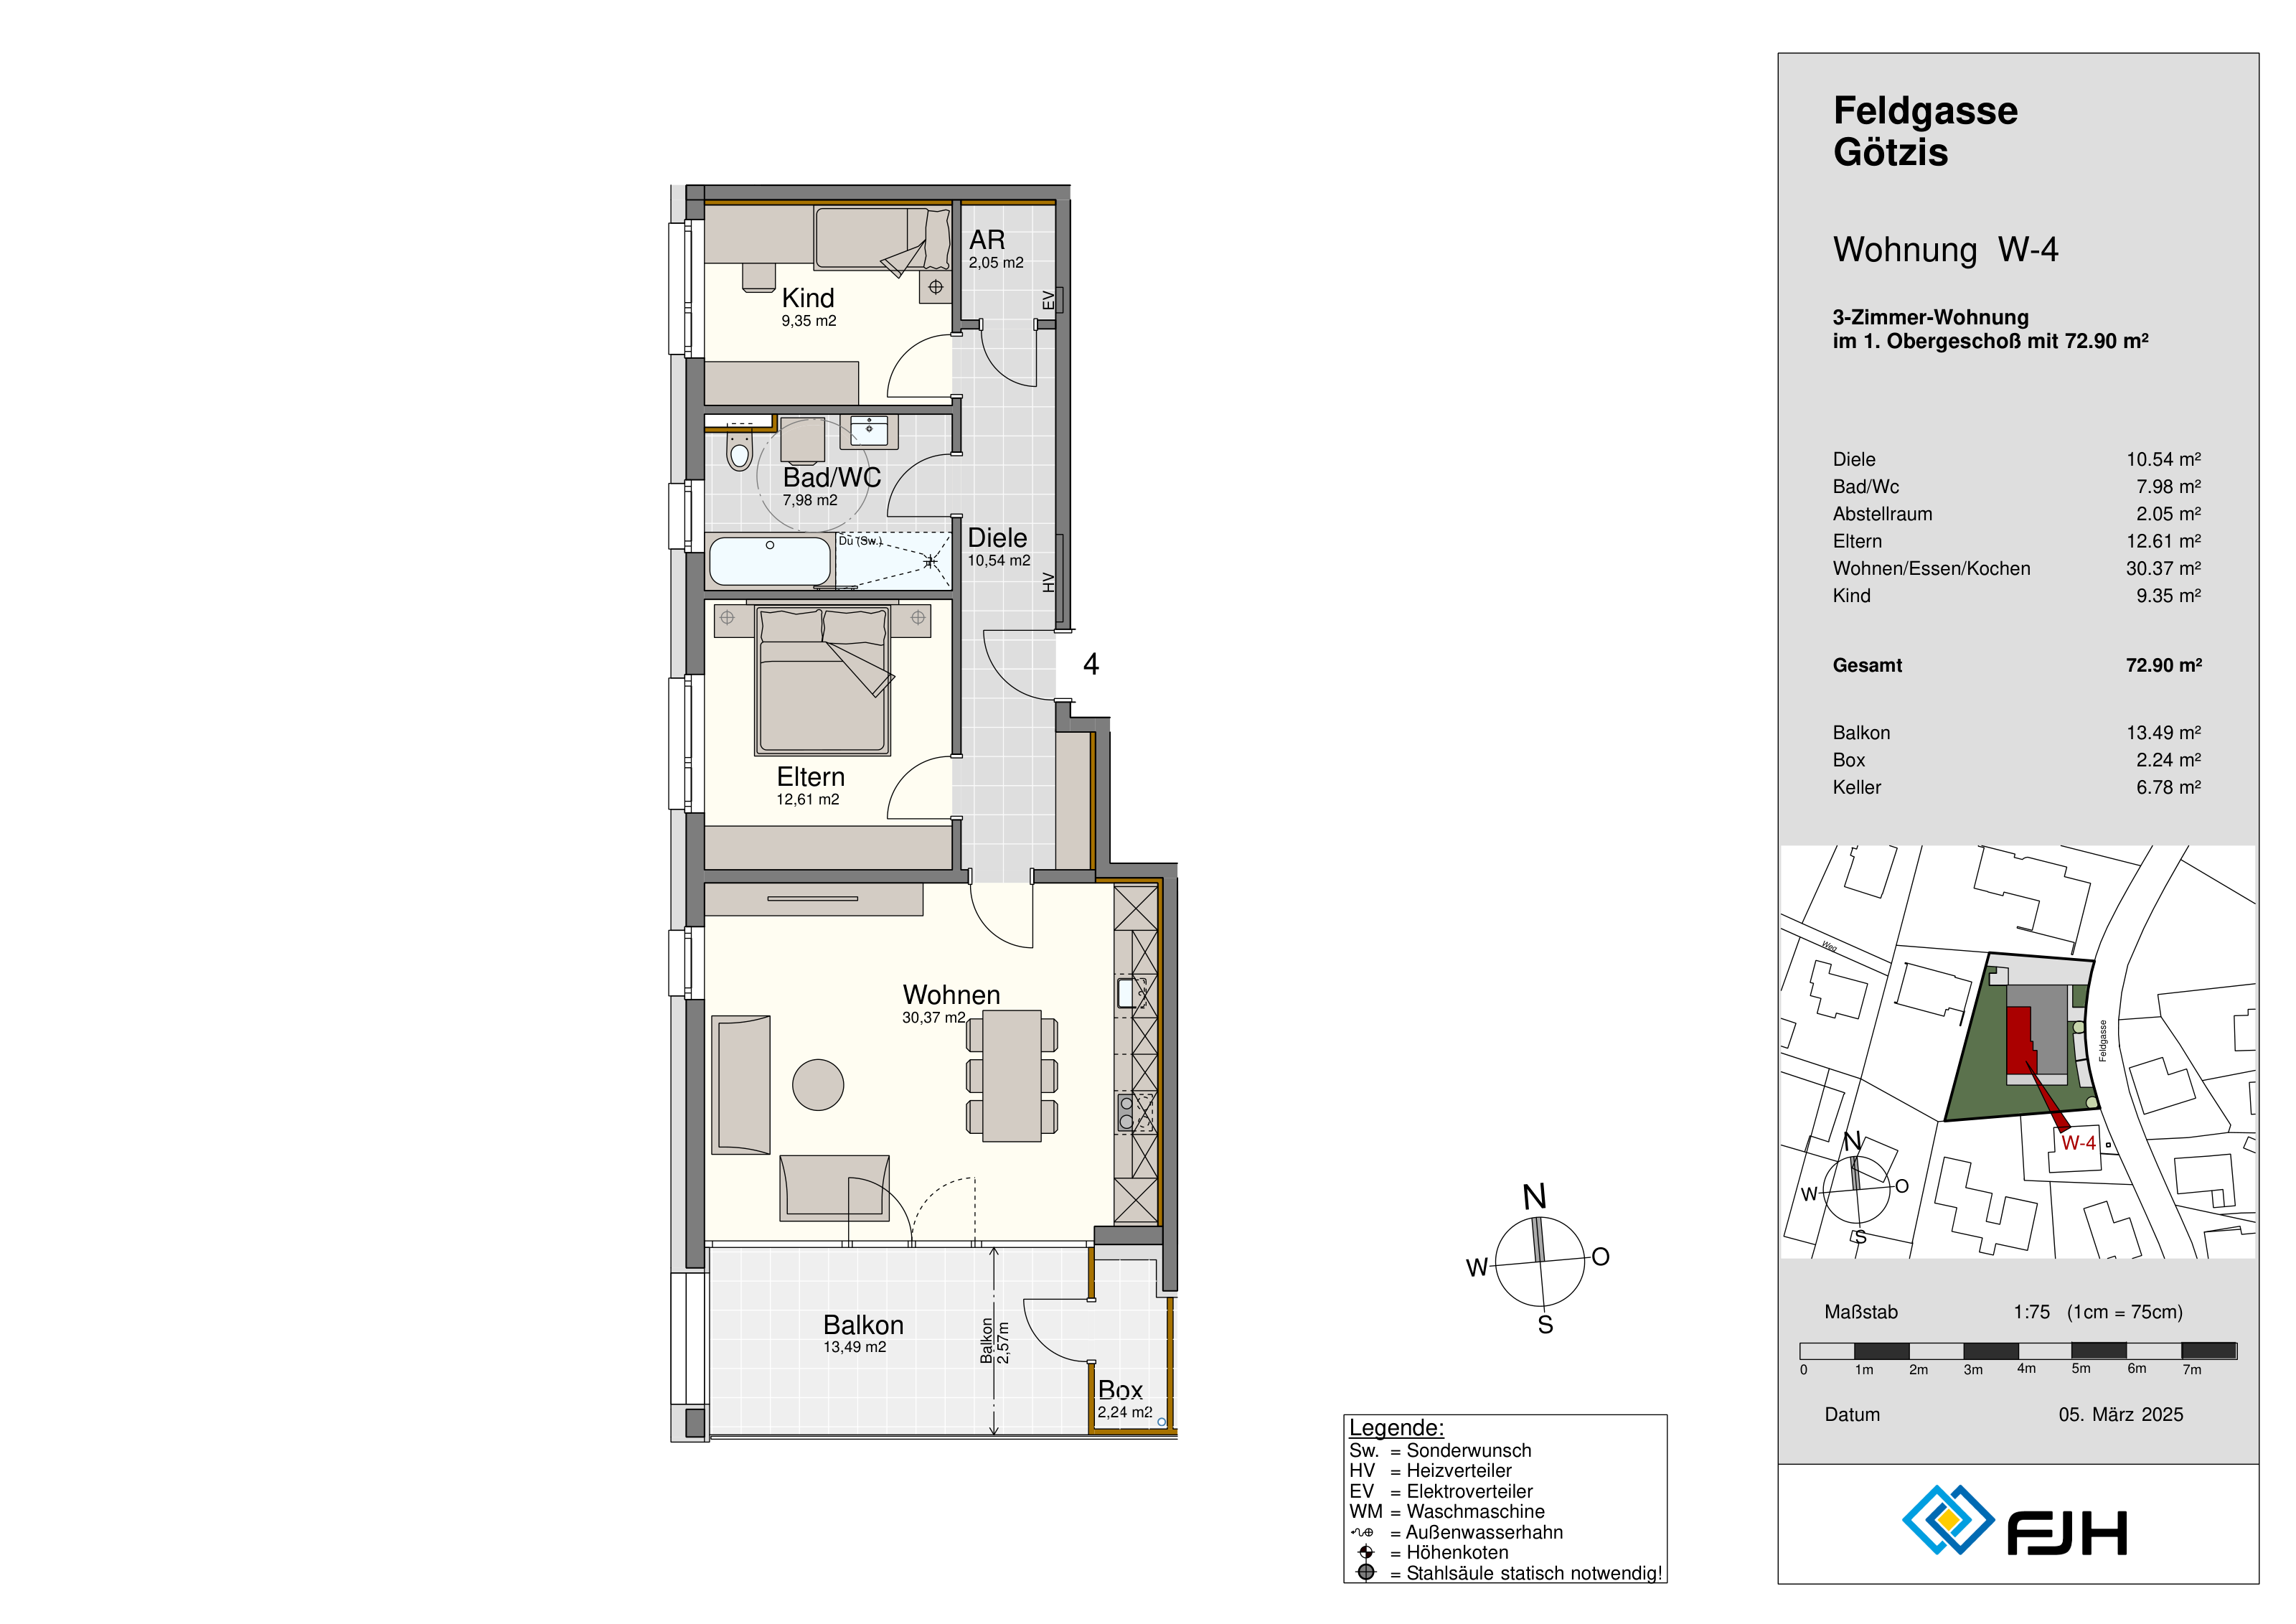
Top 4 im Wohnprojekt Field Lane 9. Die 3-Zimmer-Wohnung liegt im 1. Obergeschoss und umfasst einen Wohn-/Ess-/Kochbereich, ein Elternschlafzimmer, ein Kinderzimmer, ein Bad mit WC, eine Diele und einen Abstellraum. Vorgelagert ist ein Balkon mit 13,49 m². Dazu gehören eine Abstellbox und ein Kellerabteil.
Top 4 – Zimmer: 3 · Wohnfläche: 72,90 m² · Geschoss: 1. Obergeschoss · Balkon: 13,49 m² · Abstellbox: 2,24 m² · Kellerabteil: 6,78 m² · Status: vermietet
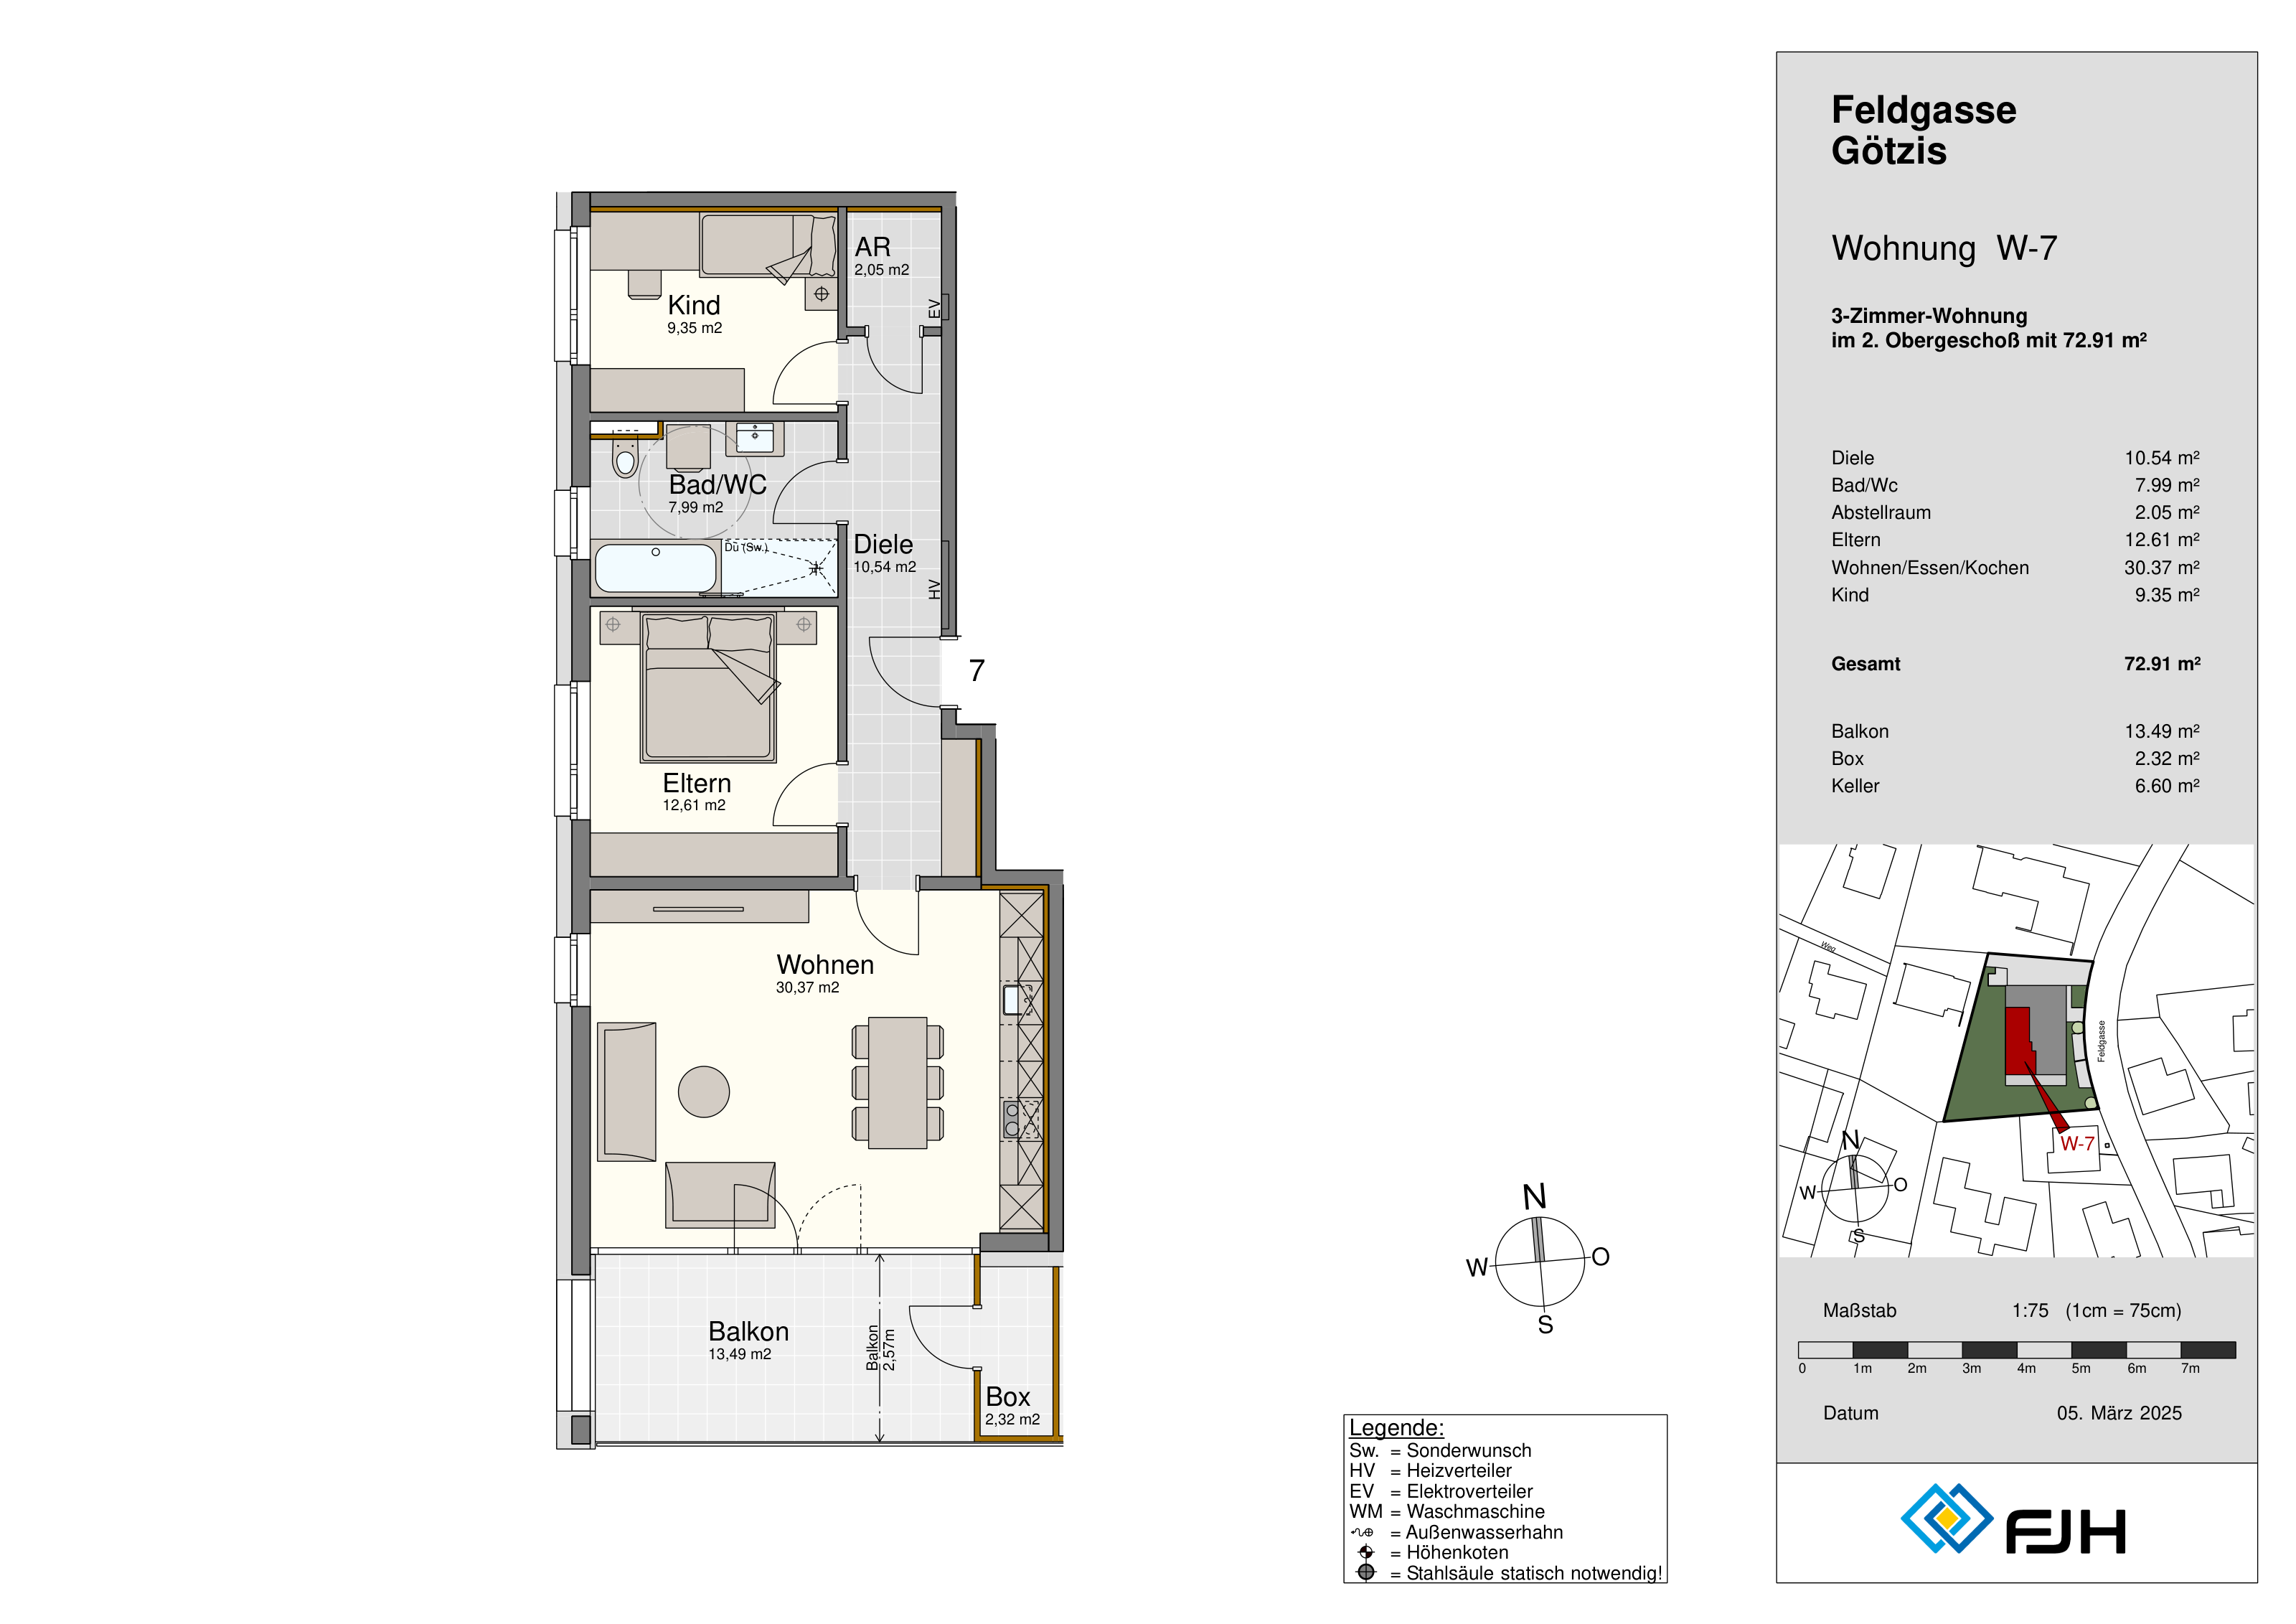
Top 7 im Wohnprojekt Field Lane 9. Die 3-Zimmer-Wohnung liegt im 2. Obergeschoss und hat denselben Grundriss wie Top 4: einen Wohn-/Ess-/Kochbereich, ein Elternschlafzimmer, ein Kinderzimmer, ein Bad mit WC, eine Diele und einen Abstellraum. Vorgelagert ist ein Balkon mit 13,49 m². Dazu gehören eine Abstellbox und ein Kellerabteil.
Top 7 – Zimmer: 3 · Wohnfläche: 72,91 m² · Geschoss: 2. Obergeschoss · Balkon: 13,49 m² · Abstellbox: 2,32 m² · Kellerabteil: 6,60 m² · Status: vermietet
Diese Wohnungen sind derzeit vermietet. Wenn Sie Interesse an einer vergleichbaren Wohnung haben, melden Sie sich gerne.
Auf die Interessentenliste →